top of page
 |  |  |  |  |
|---|---|---|---|---|
 |  |  |  |  |
 |
Table for One
3 Bedroom > Loft Conversion
São Paulo, 2013
Designed by Marina Correia
Photos by Marina Correia
Built by Alex Duarte
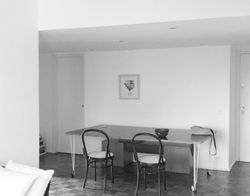
Table for One is an interior renovation that converted a three-bedroom apartment into a loft with a two-bedroom layout. By revealing the building's structural system of shear walls and long spans, the design integrates the kitchen, living, and office areas into a single open space. Most doors were removed to create visual connections and allow fluid movement throughout the home. A dropped ceiling was removed to expose the original concrete slab, which was left revealed as a central feature reminiscent of a skylight. All existing floors were maintained. The existing bedroom is open at both ends to eliminate dead-end routes, with a new opening by the window providing a continuous view to the outside that visually amplifies the interior. Oversized wet surfaces were installed in both the bathroom and kitchen to accommodate various functions; in the kitchen, a wide sink allows for food preparation or drying dishes below counter height, keeping everyday mess out of sight from the main living area.
bottom of page