 |  |  |  |
|---|---|---|---|
 |  |  |  |
 |  |  |
Pedro II School Cafeteria
Remodeling and Extension
Colégio Pedro II
São Cristóvão, Rio de Janeiro - RJ.
Concept Design > Construction Documents
2019 partially completed
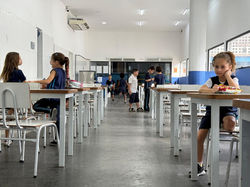
The Pedro II School project involves the remodeling and extension of cafeteria facilities for a prominent public institution in Rio de Janeiro. Situated within a notable modernist building, the design adapts the existing structure to meet updated operational and environmental requirements within a strict budget. The intervention enclosed the open ground-floor pilotis space to manage pests and enable full climate control across the dining hall and kitchen areas, where facilities were upgraded with modern equipment and a redesigned self-service layout to streamline student flow.
To serve both kindergarten and primary school age groups simultaneously, the layout coordinates access and service counters from opposing ends of the facility. To adhere to budget constraints, the total window area was minimized while incorporating high-level windows for overhead daylight paired with small openings set at a lower 40-inch parapet height to match the viewing height of young children.
The project was placed on hold during the COVID-19 pandemic, resulting in delays that ultimately impacted the complete execution of the project.
Designed by:
Fabiana Araújo and Marina Correia
Team: Mariana Cruz
Consultants:
UNIPROJ and Saveiro Perazzo