 |  |  |  |  |  |
|---|---|---|---|---|---|
 |
32-32 House
Brooklyn, New York
Designed by Marina Correia with Simino Architects
Team: Natalia Castro
Concept Design
2015
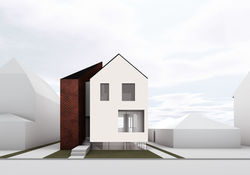
Designed for a Greek family in Marine Park, 32-32 House replaces an existing structure in disrepair to maximize the allowable footprint of the site. While modernizing the layout, the design references the original building typology and incorporates local vernacular elements, including a traditional Brooklyn window proportion—a 32-by-32 modulation that informed the design.
The layout consolidates the house’s infrastructure into a single clear bay, expressed externally as a brick volume that emphasizes its thickness and functional role. Positioned between this brick volume and the wide, double-height main living area is a sinuous staircase that connects all levels. The main living and dining space opens onto a porch, with natural light brought deep into the interior, through the lateral setbacks, and down into the expanded basement level.